Do you enjoy spending free time with your family on your patio, porch, or deck, but miss out on that chance whenever bad weather comes along? Do you love relaxing in your outdoor space, but thinking about the dust and annoying bugs around just let you stay inside at home otherwise? A lot of outside elements such as bugs or pests, dust and falling leaves, a sudden change in climate, or heavy snowfall can prevent you from having a perfect outdoor experience. More often than not, you just tend to remain seemingly like a couch potato and not even bother going outside to keep you from getting into a big hassle. With these usual circumstances, you may probably agree that a home enclosure is all you ever need. So, why not build one? Converting your existing deck or patio into a home enclosure is an incredible way to maximize every square footage of your house. However, planning to enclose an existing outdoor space isn’t a no-brainer—it entails thorough planning. You need to know the processes and structural requirements to create a well-crafted home enclosure. With this, you may need to talk to a professional contractor to put your ideas into a more structured concept. So, to jumpstart your journey towards building a new home enclosure, let’s run down some steps and factors you must consider before you move the project into construction.
Obtain Necessary Permits
One important aspect of building a home enclosure is to obtain necessary permits before you start the project. Typically, home enclosures are described as a new home addition project, so it requires approval from the local permitting services. Keep in mind that not following the local regulations and standard codes may result in a serious problem. You may not want someone to knock at your door and tell you that they need to tear down your whole room just because you missed this important step. Worst is, it may even lead to a legal repercussion. If you’re working with a professional builder, get some information on how to secure and approve a building permit.
Choose The Right Type Of Enclosure
There are various types of home enclosures you need to be familiar with. Each type offers distinct usability and benefits. Choosing the right one, depending on your style, preferences, and budget makes the process more manageable. This will help you ascertain the material selections, overall cost, timetable, and the proper layout of the structure. You can also ensure smooth completion of the project if you know exactly what you want right off the bat. Narrow down your options by simply asking yourself the very reason why you want to expand or enclose your existing space. From there, you can decide the right type of enclosure you want to build. To identify the differences of each home enclosure, see the list below:
Screen Room
The traditional screen room allows you to enjoy the natural sunlight and a great flow of fresh air without worrying about insects or bugs outside. Typically, this home addition is enclosed with screen frames, so you can still have an unobstructed view of the outdoors. A screen room offers openness and maximum visibility to bring the outdoors inside. If you are planning to build a screen room, you need to know that it is not a good choice for all-year-round use. It usually serves its purpose during summer, a season where pests and insects are more prevalent. However, a screen room is a great choice for starters. This is because you can convert it to any other type of enclosure. Also, amongst other home enclosures, a screen room is much more affordable and less labor-intensive.
Three-Season Sunroom
As the name implies, a three-season sunroom is more functional during three seasons such as fall, spring, and summer. It is less expensive than four-season sunroom and solarium, but much more costly than screen room. A three-season sunroom uses a glass framework to make sure that a good temperature is maintained inside. For glass walls, you have the option of either a single-pane or double-pane glass. This boils down to your preferences, design ideas, and budget. For glass materials, be sure to consult a professional local contractor near you.Although it is useful during three seasons, this home addition does not really demand the same amount of insulation that a four-season sunroom or solarium requires. If you won’t install a high-tech insulation unit, you can choose a portable heating unit instead, which is enough to sustain the temperature inside during cold weather.
Four-Season Sunroom
If you are planning to use your enclosure throughout the year, a four-season sunroom is the best choice. This type of home addition extends its use all-year-round, so you can enjoy the outdoor view inside without the need to worry about annoying pests, changes in weather or climate, and any other harsh elements outside. Since it requires to be functional in all seasons, a four-season sunroom needs to have a higher energy-efficient glass to withstand the impact of heavy snow loads and wind. A high-quality insulated glass is necessary to maintain the temperature of the room. With this, you can expect that building a four-season sunroom is much more expensive than adding a screen room or three-season sunroom.
Solarium
A solarium is a type of enclosure surrounded with glass on all sides, every corner, and above. With this, you can expect a full view of your outdoors all day long. If you have a solarium, you can surely experience a great view of the clouds and sun in the daytime, and stars and moon at night. The full experience is much even better if you will install highly efficient insulated glass and thermally engineered frames to capture everything outside. However, because of its innovative approach and construction requirements, building a solarium is way expensive as compared to other types of home enclosures.
Create A Layout
Once you have decided which patio or deck enclosure you prefer, we suggest you draw a sketch or a layout of your plans and design ideas. Preferably, work with an architect or a builder to structure the concept for you. Be keen on important details such as size and shape of the space, supporting structure and footings, types of walls or screens, window treatments, roofs, floor materials, and even furniture you wish to include therein. Take a little bit of time, sit down, and visualize the designs or concepts you have in mind. Create a list and cost of the materials you want to use, so you can better come up with a more realistic budget and plan. This is helpful as it prevents prolonging the process by anticipating possible problems even before the construction begins.
Know The Frame And Supporting Structures
A solid foundation and support structures are significantly important in building a more sustainable home enclosure. You need to determine if the existing deck, porch, or patio can be enclosed in a way that it can handle the additional structures your contractor will be putting up. A deck or patio normally does not have a roof, so you need to find out if the foundation can greatly support the weight of the roof once added. An existing outdoor space needs to have solid footings, is well-framed, and has to be perfectly attached to the house. If it is not, you may have to install additional framing and footings. If you are planning to build windows and additional doors, support frames are also essential. Keep in mind that the manner you install the framing structure on your home enclosure is a prerequisite to supporting the roof. The enclosed space should also match the architecture of your house, particularly the roofline.
Select The Roofing Material
The type of roofing materials you need may also be dependent on your geographical location, climate, budget, and personal preferences. Some homeowners choose a roofing material that complements the other areas of the house. This is a good approach if you do not want your home enclosure to look entirely different from the rest of the house. This creates consistency as well. If you are rooting towards this choice, you must use the same manufacturer’s brand. However, if you are in a location where you anticipate heavy snowfall or falling leaves every time, you may consider choosing a sturdier roof with a prominent slope. This material offers long-lasting strength to withstand the effects of any outside elements. Also, make sure to pick a material that generates better insulation, in case you prefer a sunroom. Whichever option you want to choose, careful research on the right roof material is a vital factor to consider.
Build Walls And Screen
The wall structure you need varies depending on the type of home enclosures you want to build. If you opt to create a screened-in porch, you just have to install the screen on the project site. This is by far an affordable solution in enclosing an existing outdoor space. You need not put additional lighting during the daytime as it already receives a good source of natural light. However, screened home enclosures are not advisable in an area where harsh rain and changing weather conditions are very common. In a location exposed to extreme temperature, be it hot or cold, wall structures and insulation are important. Your patio or deck enclosure should be built with higher energy-efficient glass, so it won’t hurt your budget while aiming to withstand heavy wind and snow loads. It also demands the same amount of insulation as other rooms in the house, so it can cool and heat the room effectively. In this case, you may need to speak to a professional contractor to give you some options and better recommendations.
Choose The Appropriate Window Treatments
Windows can enhance your deck enclosure. It is also a great option to save energy bills as you can just open it during pleasant days or favorable weather. For window treatments, you can choose between glass and plastic materials. There are a lot of options in the market these days such as vertical blinds and solar shading systems. You can also customize to complement the structure and design of your main house. It is best to talk to a professional builder, so you can derive better recommendations and pricing.
Understand The Flooring And Possible Obstructions
Choosing flooring options for a screened home enclosure isn’t that difficult. You can just simply use whatever existing concrete floor you have on your patio. Another option is to replace an existing wooden deck floor with a concrete slab poured directly onto the surface. However, a different approach may be required for a sunroom. To be realistic, a sunroom needs insulation. So, you need to identify which floor material can insulate the ground. While there are many flooring materials available in the market for your enclosure—from vinyl to hardwood and laminate flooring—it is beneficial that you involve a professional flooring contractor near you to discuss your options. Aside from flooring, you may want to consider some factors that might obstruct the roof and other structures. Existing electrical wires or lines or any vents may impede construction and prolong the process.
Choose The Right Furniture
When it comes to adding furniture to your enclosure, you must decide what type of activities you plan on utilizing the space. This should depend on your purpose of building a home enclosure, to begin with. Are you building a deck or patio enclosure to extend your living room? Do you want to include flavorful dining elements such as tables, chairs, and kitchen top? From there, you can play with your design ideas and start sketching your layout for the furniture. This is where you can incorporate your decorative ideas to accentuate the style and character of your house.
Know Your Budget
Like any other home renovation project, you must always consider the cost of the materials and labor. Enclosing a porch, patio, or deck is a major project that requires thorough planning in terms of budget. By the time that you are ready to begin converting your existing space into a home enclosure, the next best step is to consider a professional contractor who can do the job properly within a stipulated time frame.
Final Thoughts
Enclosing an existing outdoor space surely adds value to your property without the hassle of tearing it down. Just keep in mind that there are a lot of things you must consider when converting your deck or patio into home enclosures. You need to be in-the-know, so you can plan it well and work through the project smoothly. Also, it is so helpful to talk to a professional builder who can do the job efficiently—less hassle, fewer expenses, and less time required. And if in case you need some help from an expert, do not hesitate to connect with us. Schedule an in-home consultation with Deck Ready today!




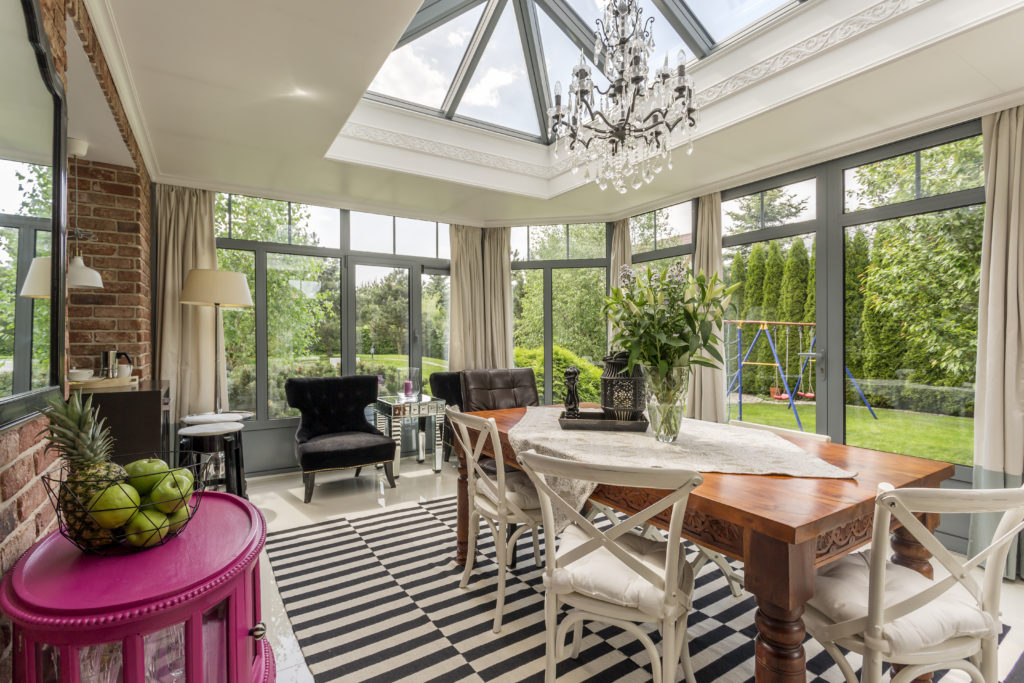 Converting your existing deck or patio into a home enclosure is an incredible way to maximize every square footage of your house. However, planning to enclose an existing outdoor space isn’t a no-brainer—it entails thorough planning. You need to know the processes and structural requirements to create a well-crafted home enclosure. With this, you may need to talk to a professional contractor to put your ideas into a more structured concept. So, to jumpstart your journey towards building a new home enclosure, let’s run down some steps and factors you must consider before you move the project into construction.
  One important aspect of building a home enclosure is to obtain necessary permits before you start the project. Typically, home enclosures are described as a new home addition project, so it requires approval from the local permitting services. Keep in mind that not following the local regulations and standard codes may result in a serious problem. You may not want someone to knock at your door and tell you that they need to tear down your whole room just because you missed this important step. Worst is, it may even lead to a legal repercussion. If you’re working with a professional builder, get some information on how to secure and approve a building permit.
 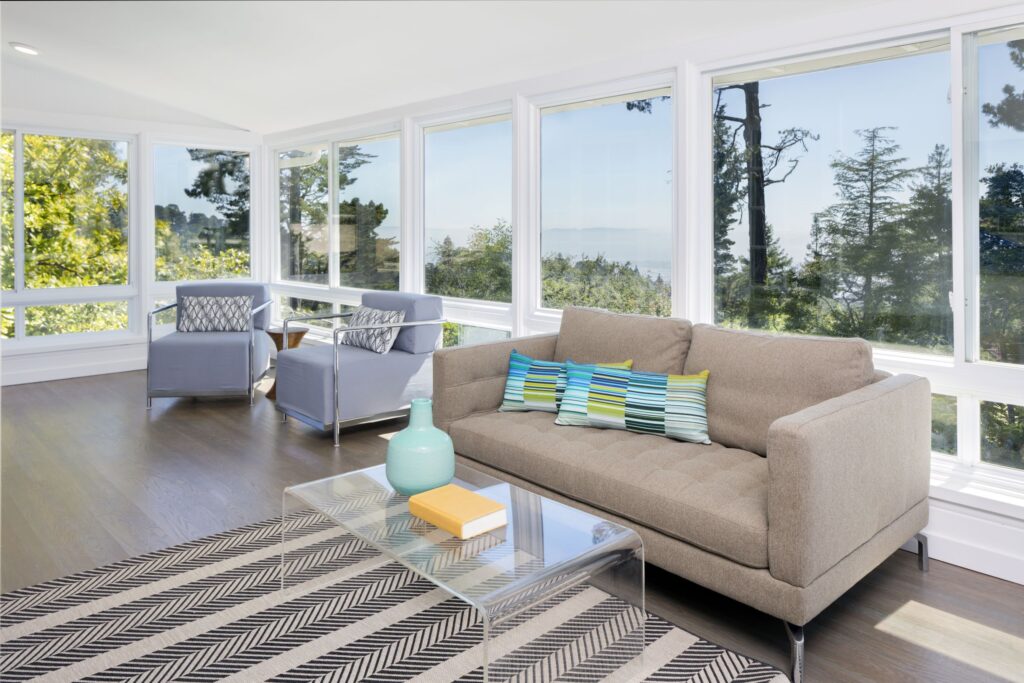 Although it is useful during three seasons, this home addition does not really demand the same amount of insulation that a four-season sunroom or solarium requires. If you won’t install a high-tech insulation unit, you can choose a portable heating unit instead, which is enough to sustain the temperature inside during cold weather.
 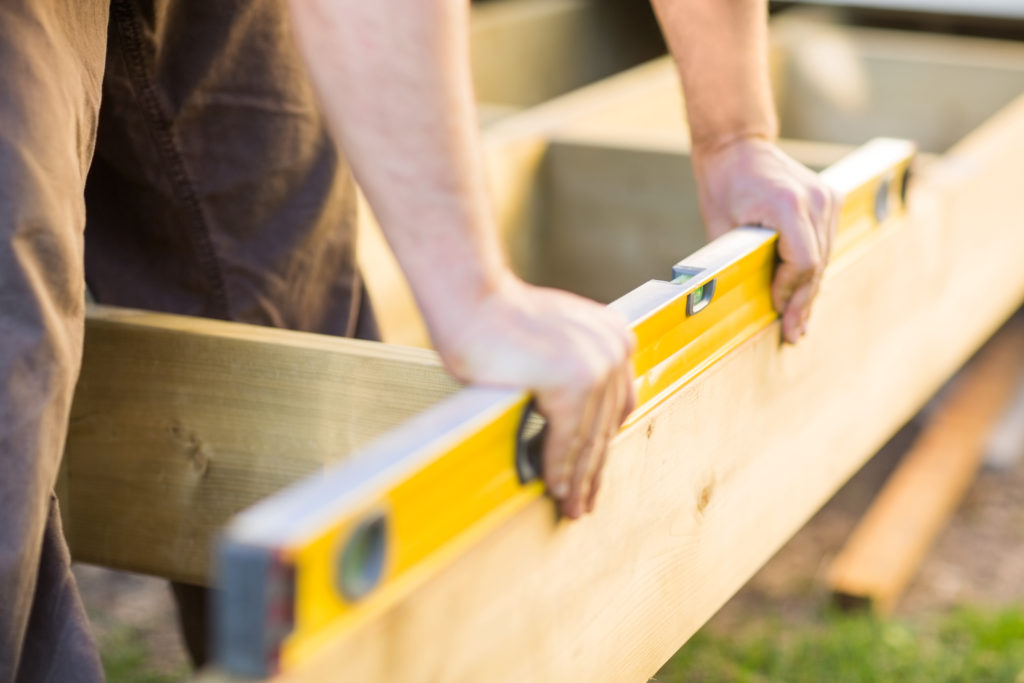 Keep in mind that the manner you install the framing structure on your home enclosure is a prerequisite to supporting the roof. The enclosed space should also match the architecture of your house, particularly the roofline.
 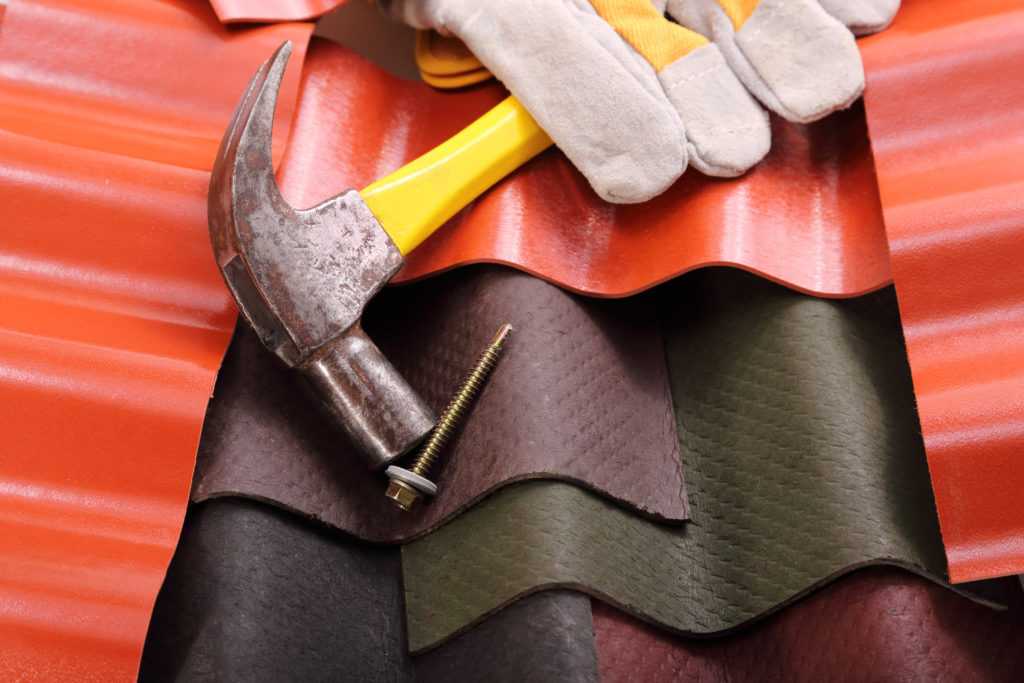 However, if you are in a location where you anticipate heavy snowfall or falling leaves every time, you may consider choosing a sturdier roof with a prominent slope. This material offers long-lasting strength to withstand the effects of any outside elements. Also, make sure to pick a material that generates better insulation, in case you prefer a sunroom. Whichever option you want to choose, careful research on the right roof material is a vital factor to consider.
 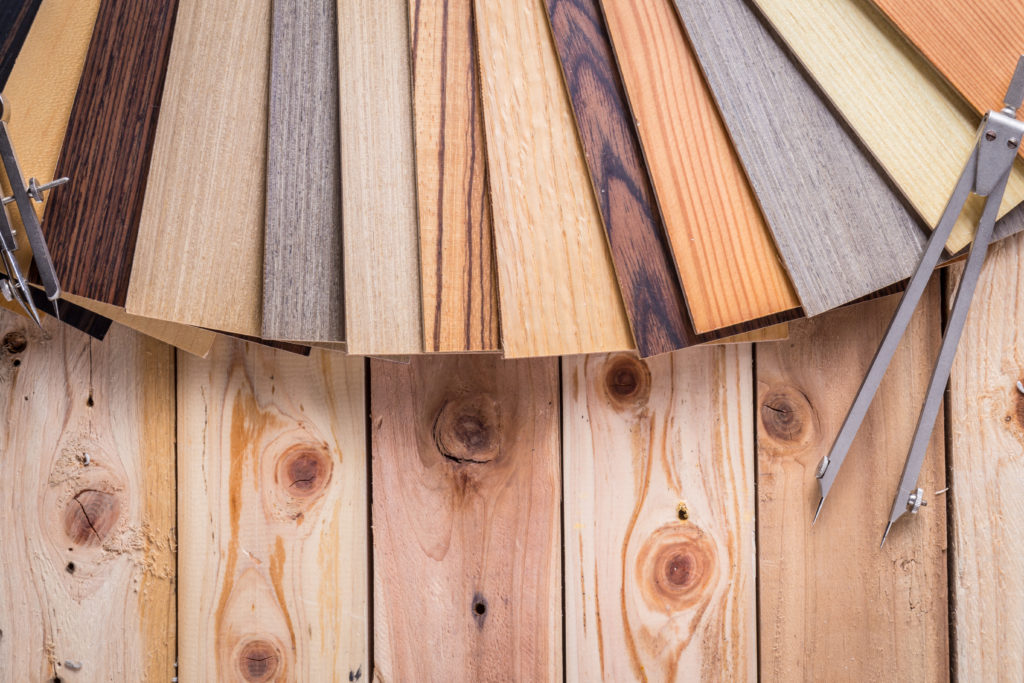 Aside from flooring, you may want to consider some factors that might obstruct the roof and other structures. Existing electrical wires or lines or any vents may impede construction and prolong the process.
  Like any other home renovation project, you must always consider the cost of the materials and labor. Enclosing a porch, patio, or deck is a major project that requires thorough planning in terms of budget. By the time that you are ready to begin converting your existing space into a home enclosure, the next best step is to consider a professional contractor who can do the job properly within a stipulated time frame.